
The transformation of W House is a study in restraint, confidence and quiet drama.
What began as a complete interior renovation evolved into a comprehensive reimagining of an existing double-brick family home — one that now reflects the rhythm of a modern executive lifestyle. Designed for an executive couple and their blended family, the home needed to balance generous entertaining with personal retreat, shared connection with individual space, and contemporary refinement with everyday liveability.
This was not a light refresh. It was a considered transformation from the inside out, extending beyond the interior to include the home’s exterior presence, street appeal and the way the property now sits within its environment.
The result is a contemporary family residence that feels polished, inviting and deeply functional — a home designed for gathering, retreating and living well.
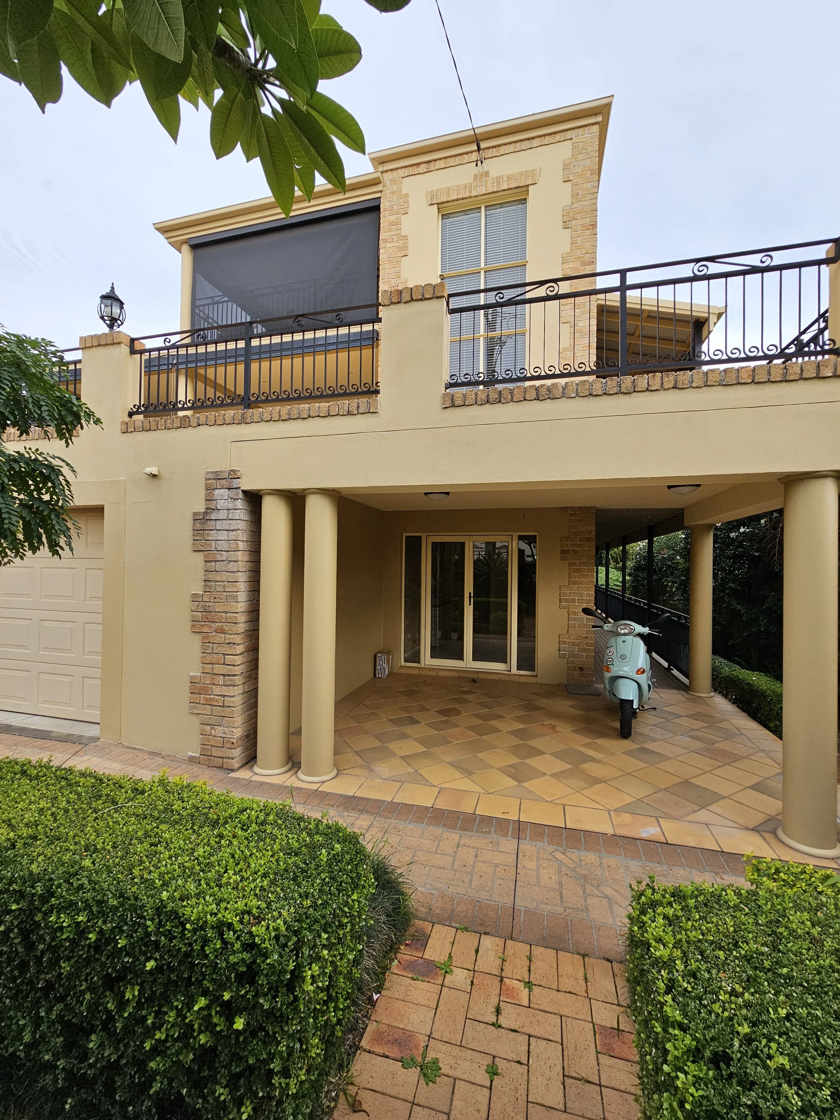
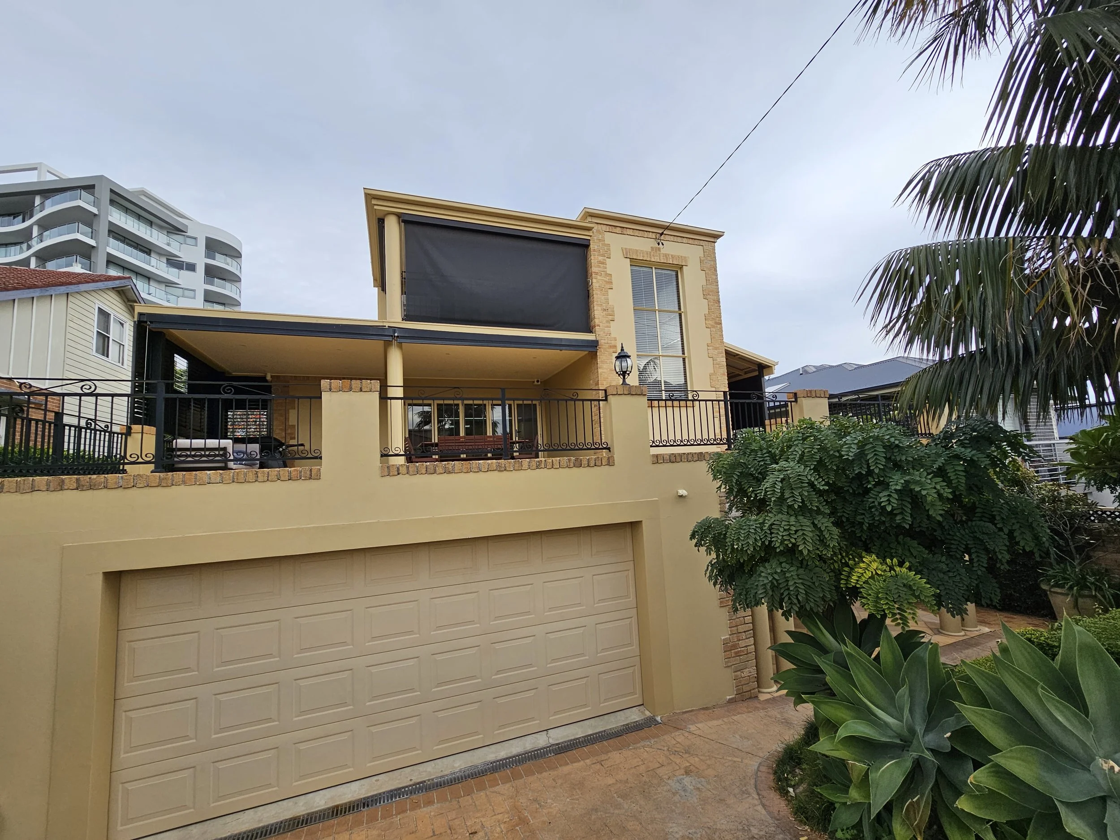
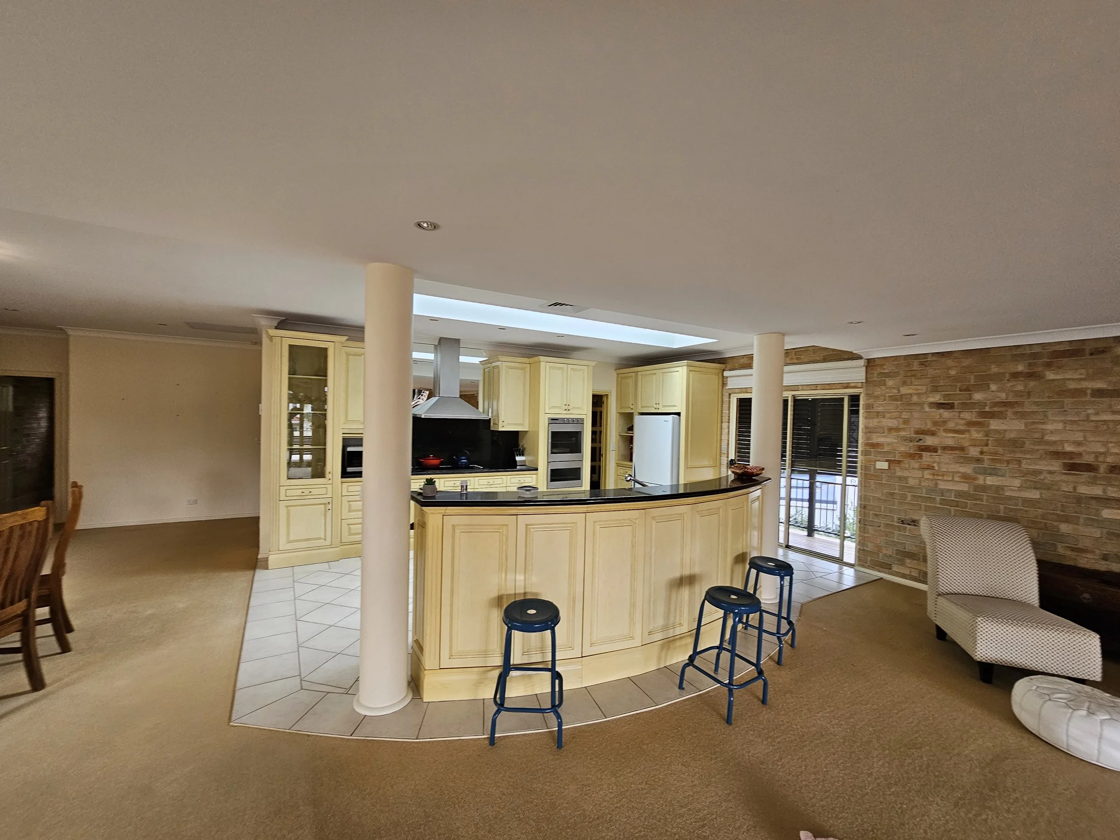
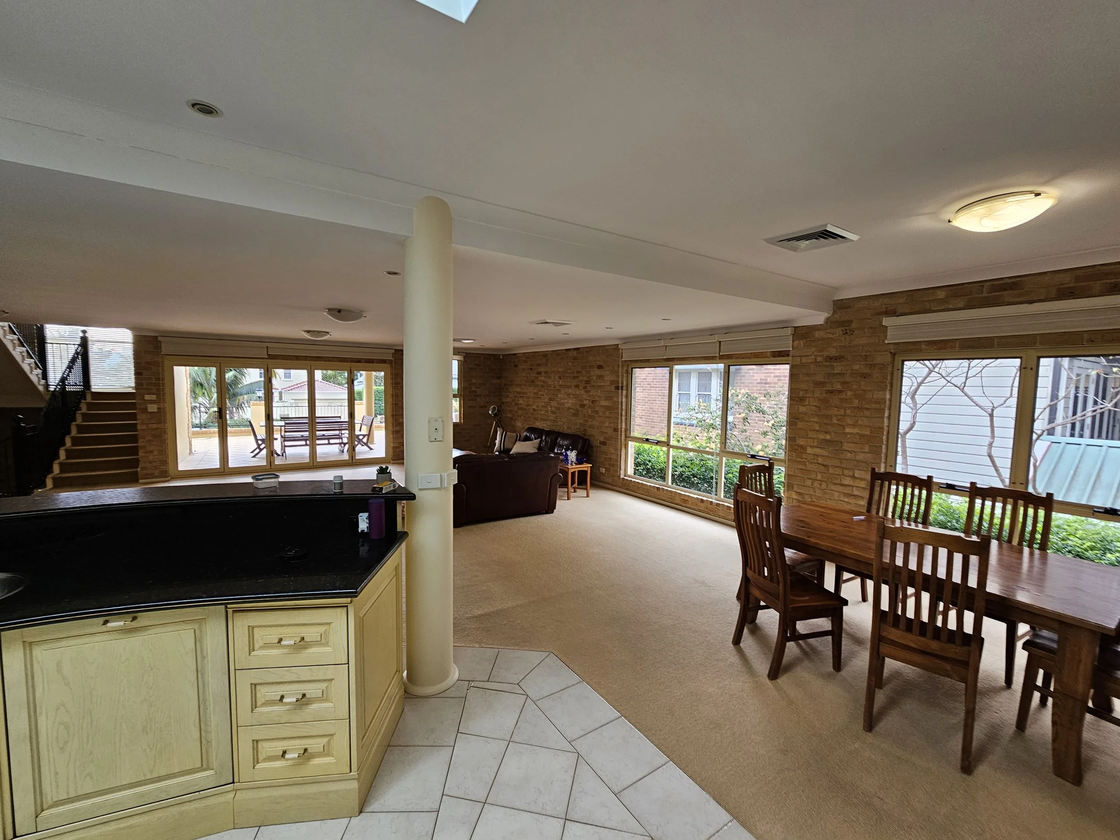
Before: A Home with Strong Foundations and Untapped Potenital
Before the renovation, W House had the bones of a substantial family home, but the interiors no longer reflected the lifestyle or design direction of its new owners. The existing double-brick structure provided strength and permanence, but the internal spaces required greater cohesion, improved functionality and a more refined visual language. The clients were seeking a contemporary home with minimal lines, enhanced flow and a stronger connection between each space. A modern darker colour palette, with natural finishes and textures.
A key part of the brief was to create a home that could support a blended family of young adult children — allowing for connection when gathering together, but also offering private spaces for retreat and independence.
The Brief: Executive Living with Warmth and Ease
The clients were drawn to a contemporary aesthetic, but the home still needed to feel inviting.
This became the foundation of the design direction: executive living, without unnecessary formality. The home needed to feel refined and confident, but never cold. It needed to have presence, but also warmth. It needed to be impressive when entertaining, yet relaxed and practical for everyday family life. The design response focused on floorplan improvements, increased storage, refined materiality and a more seamless interaction between the home’s social and private zones. Every space was considered in relation to the next — from the kitchen and butler’s pantry to the alfresco and outdoor kitchen, from the primary suite to the home office, from the bathrooms to the newly resolved retreat and circulation spaces.
Reworking the Home from the Inside Out
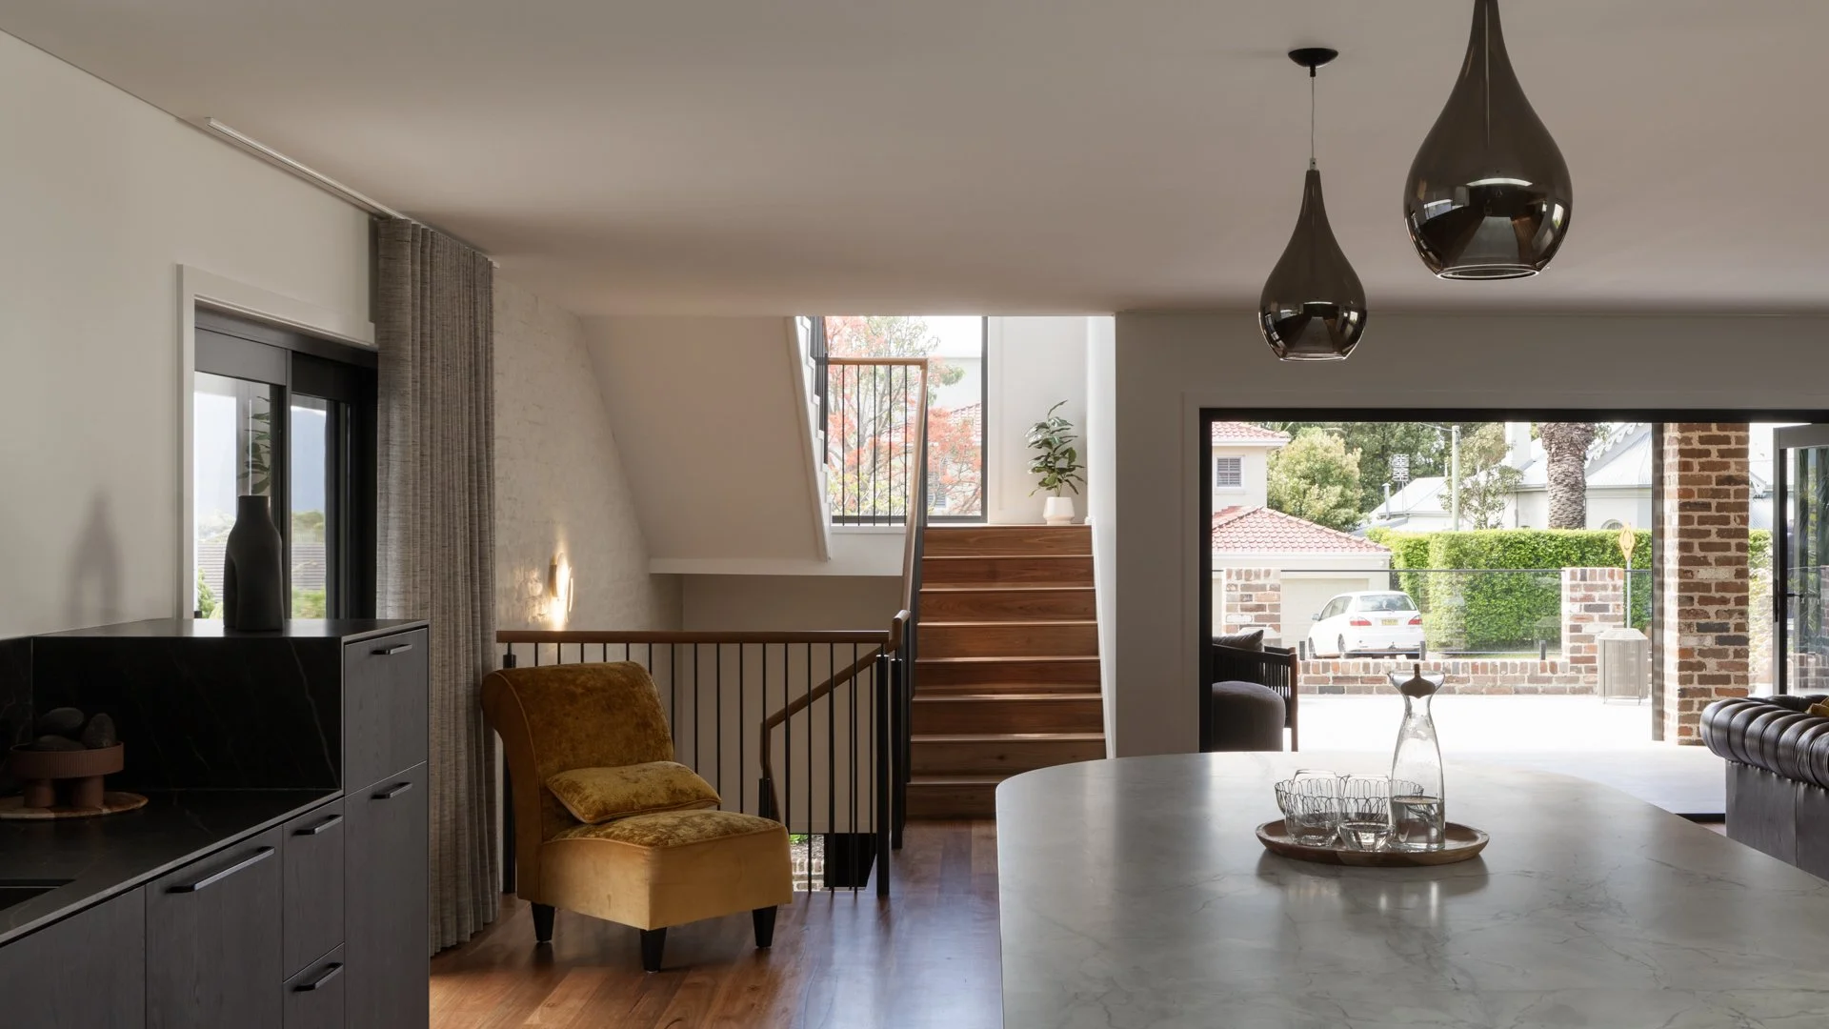
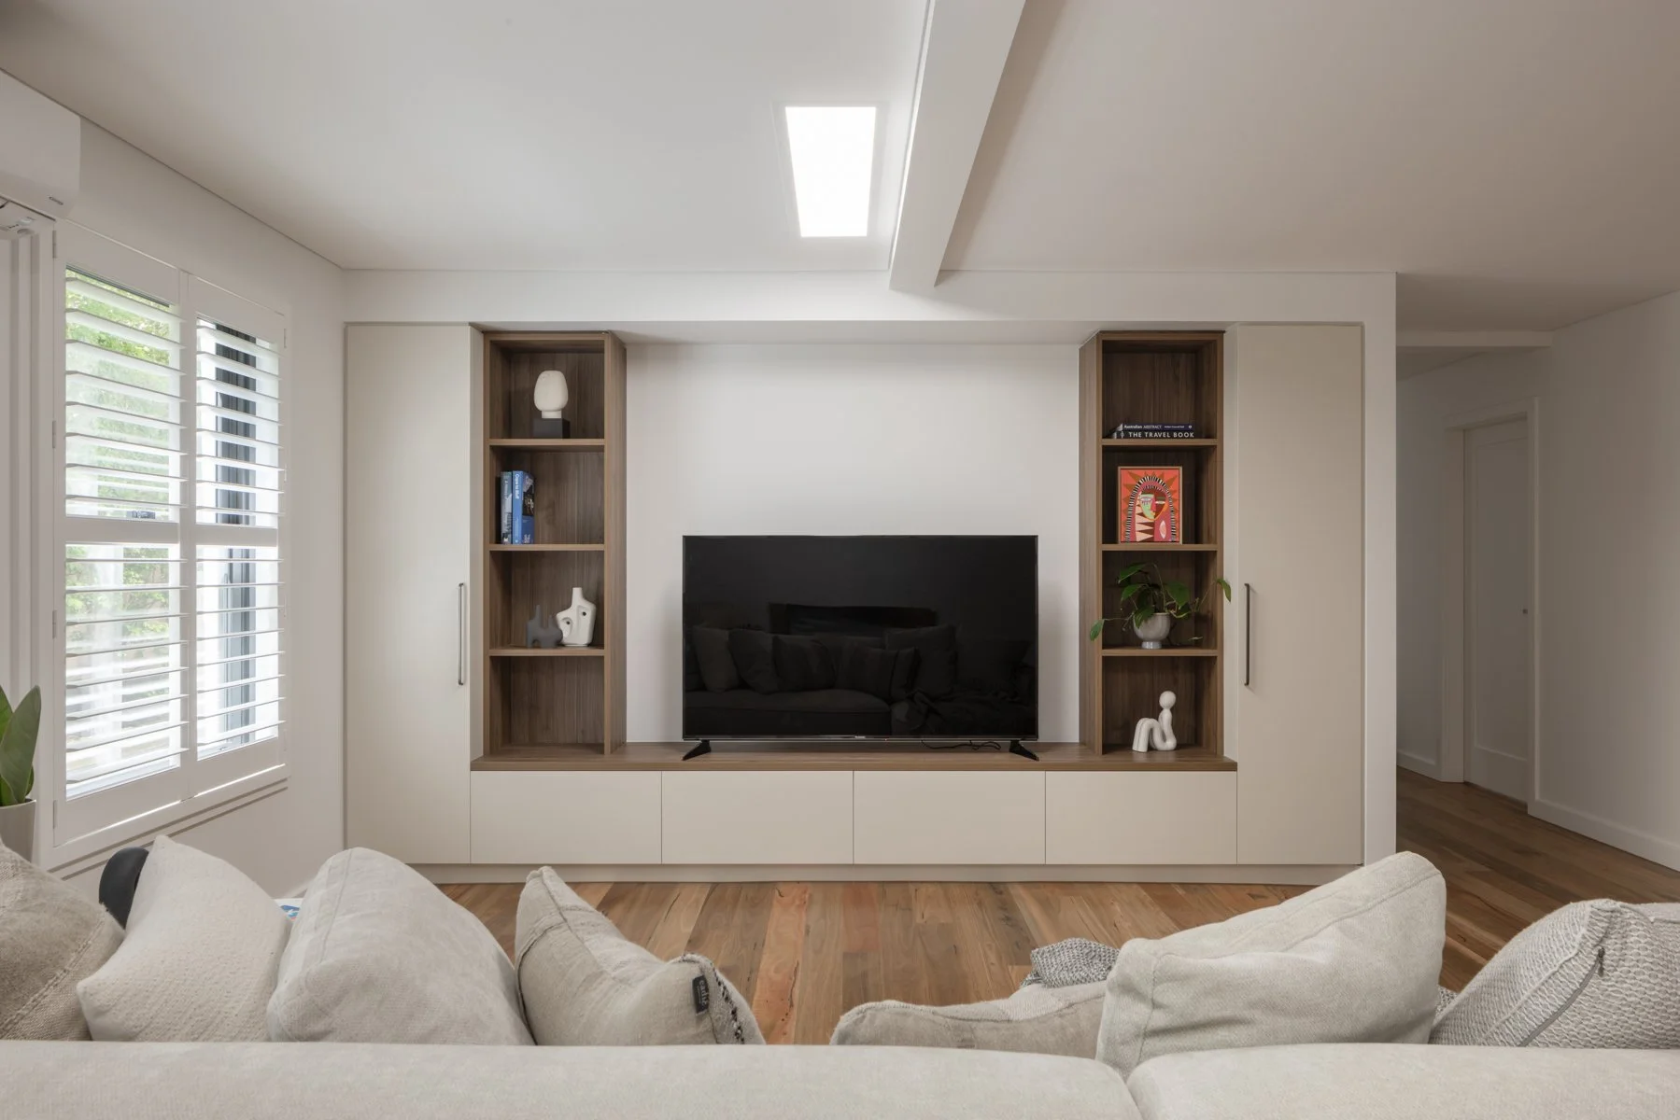
The scope of works was significant. Internally, the renovation included a new kitchen and butler’s pantry, additional storage, new solid blackbutt timber flooring, new stair balustrading, and a larger primary suite with an expanded walk-in robe and new ensuite. The ground floor was updated to include an additional storage room for seasonal sporting equipment, a re-configured bathroom, powder room, and larger more functional laundry. One of the bedrooms was also updated to enhance functionality to include an ensuite. The first floor floorplan was reconfigured to ensure a larger (concealed) butlers pantry, a home office, larger powder room with shower - refined joinery allows for a seamless view and hidden functionality.
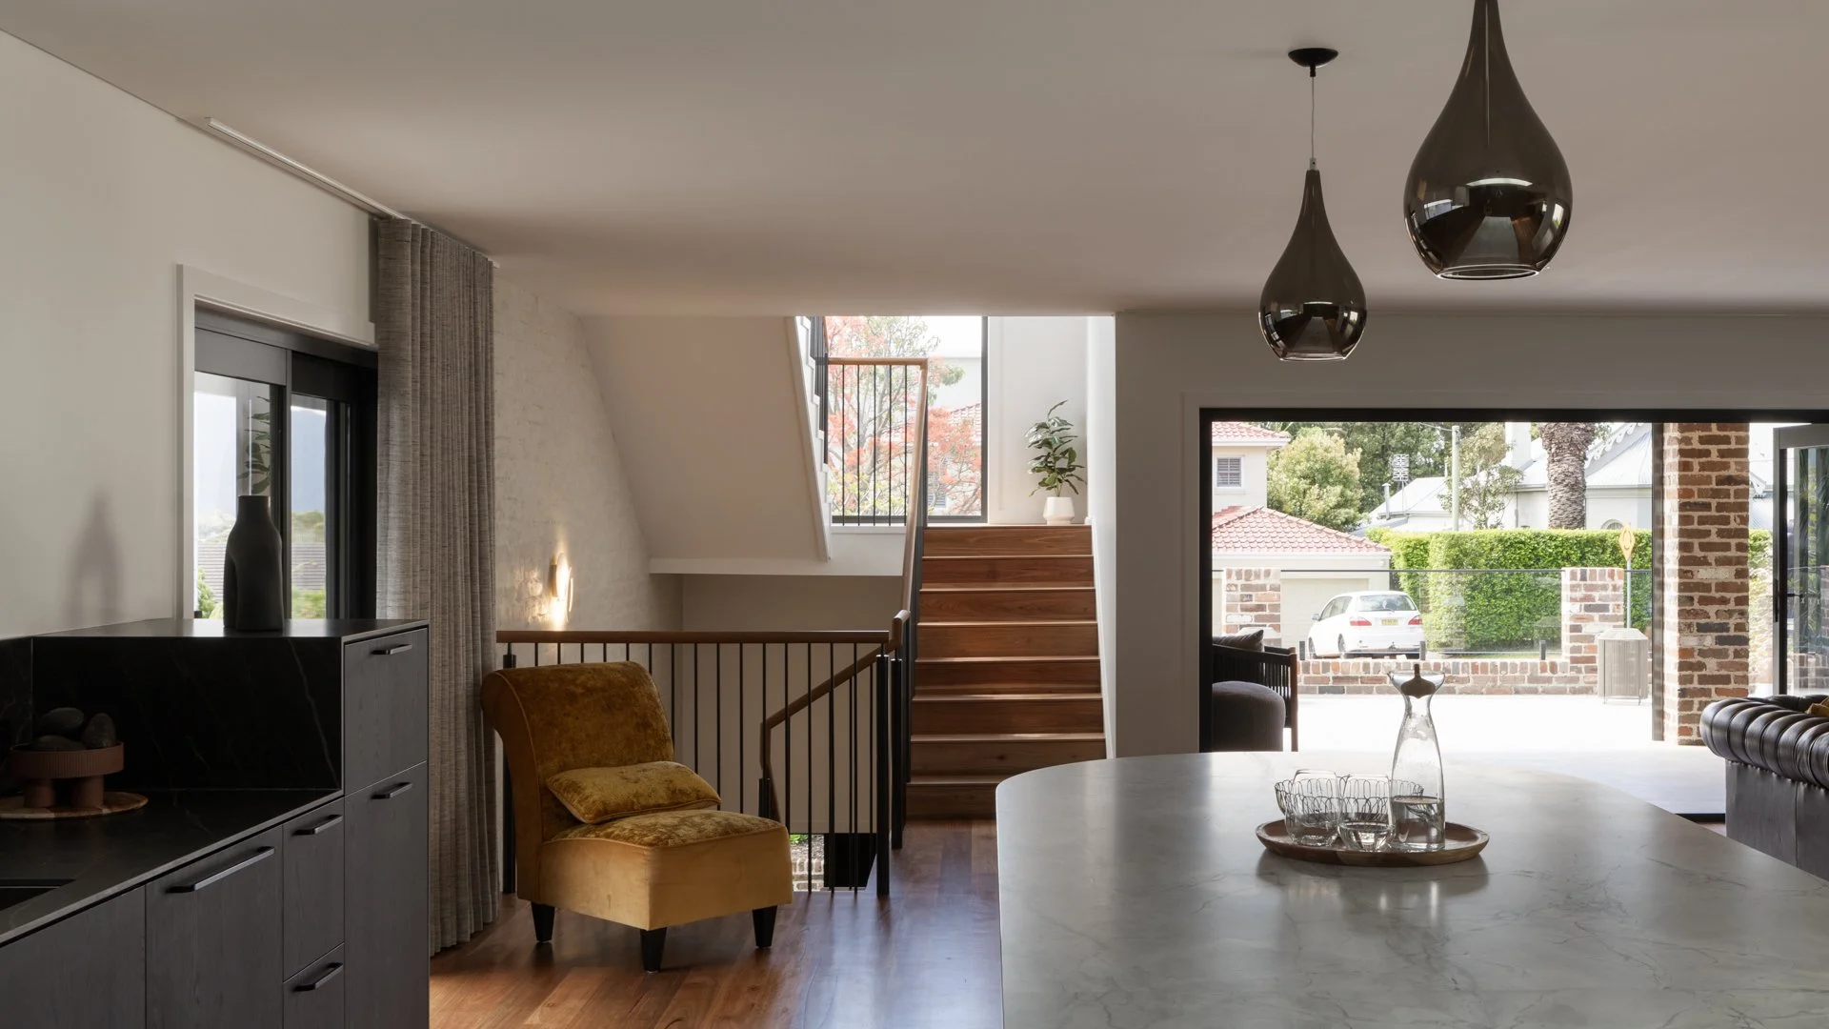
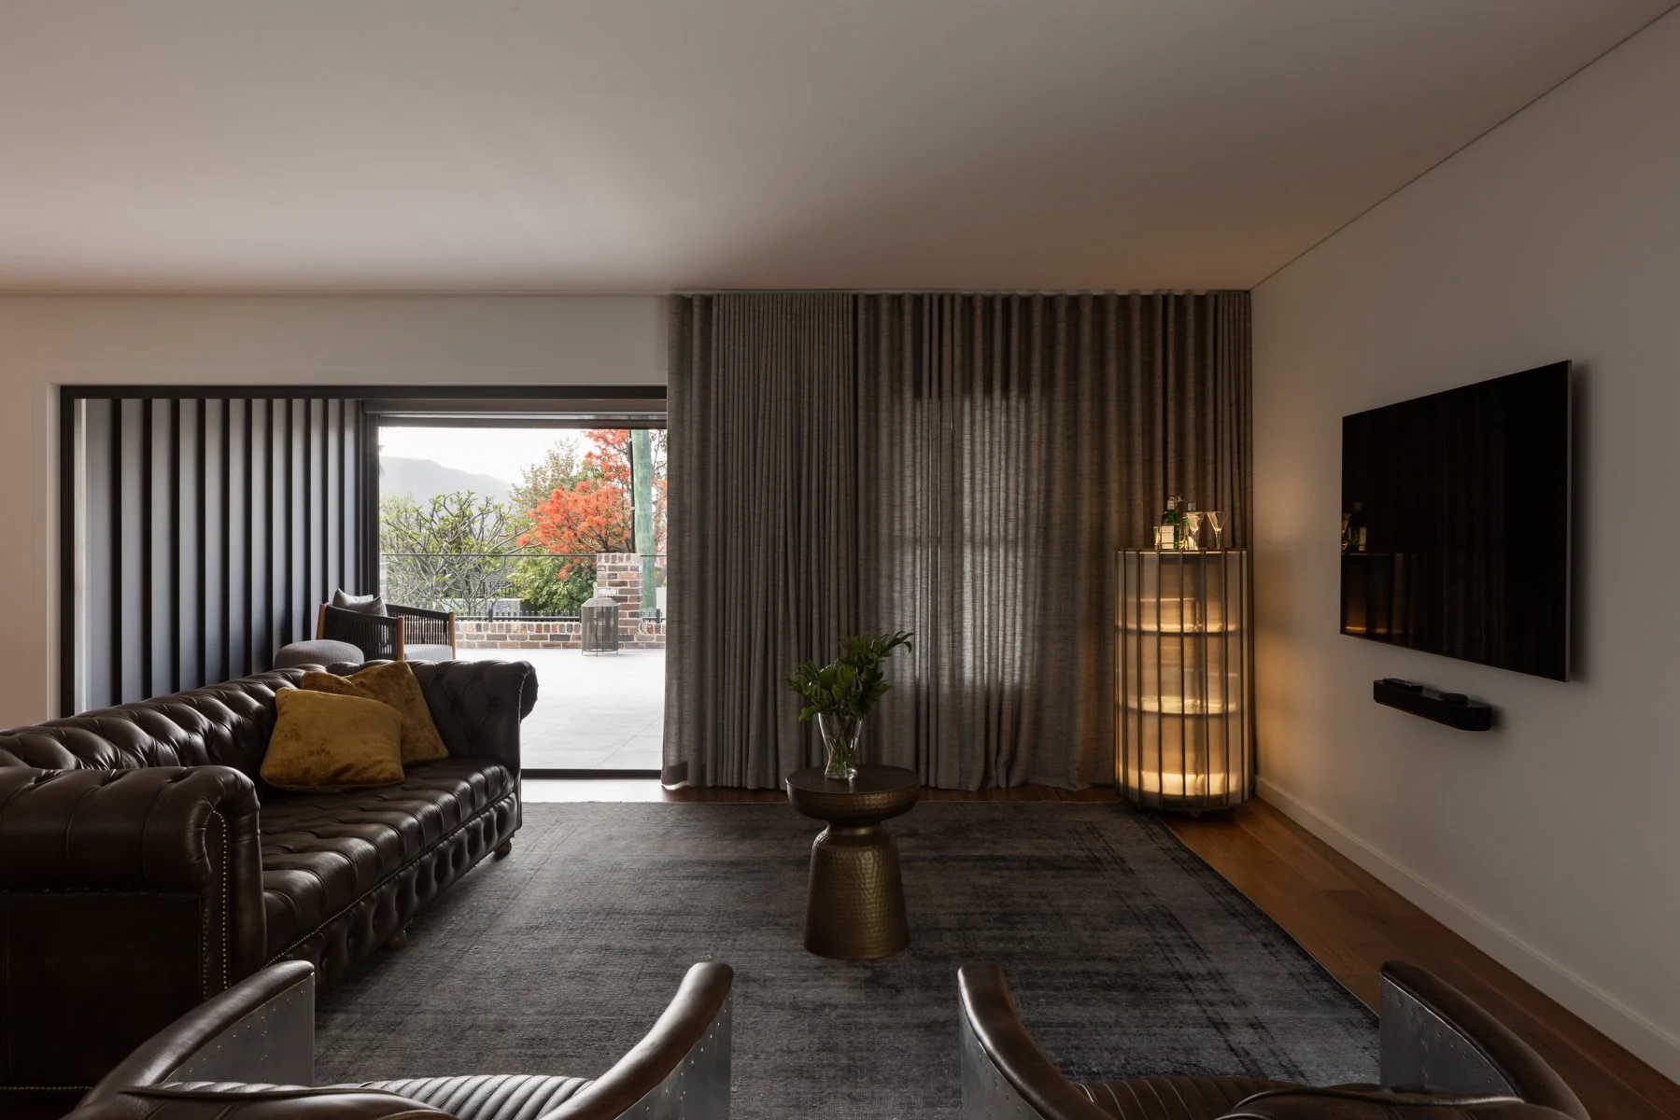
One of the important design challenges was reducing the visual dominance of the existing yellow brick internally. Rather than erasing the character of the home completely, the design approach was about restraint — editing what was visually overwhelming and introducing new materials that brought balance, warmth and sophistication.
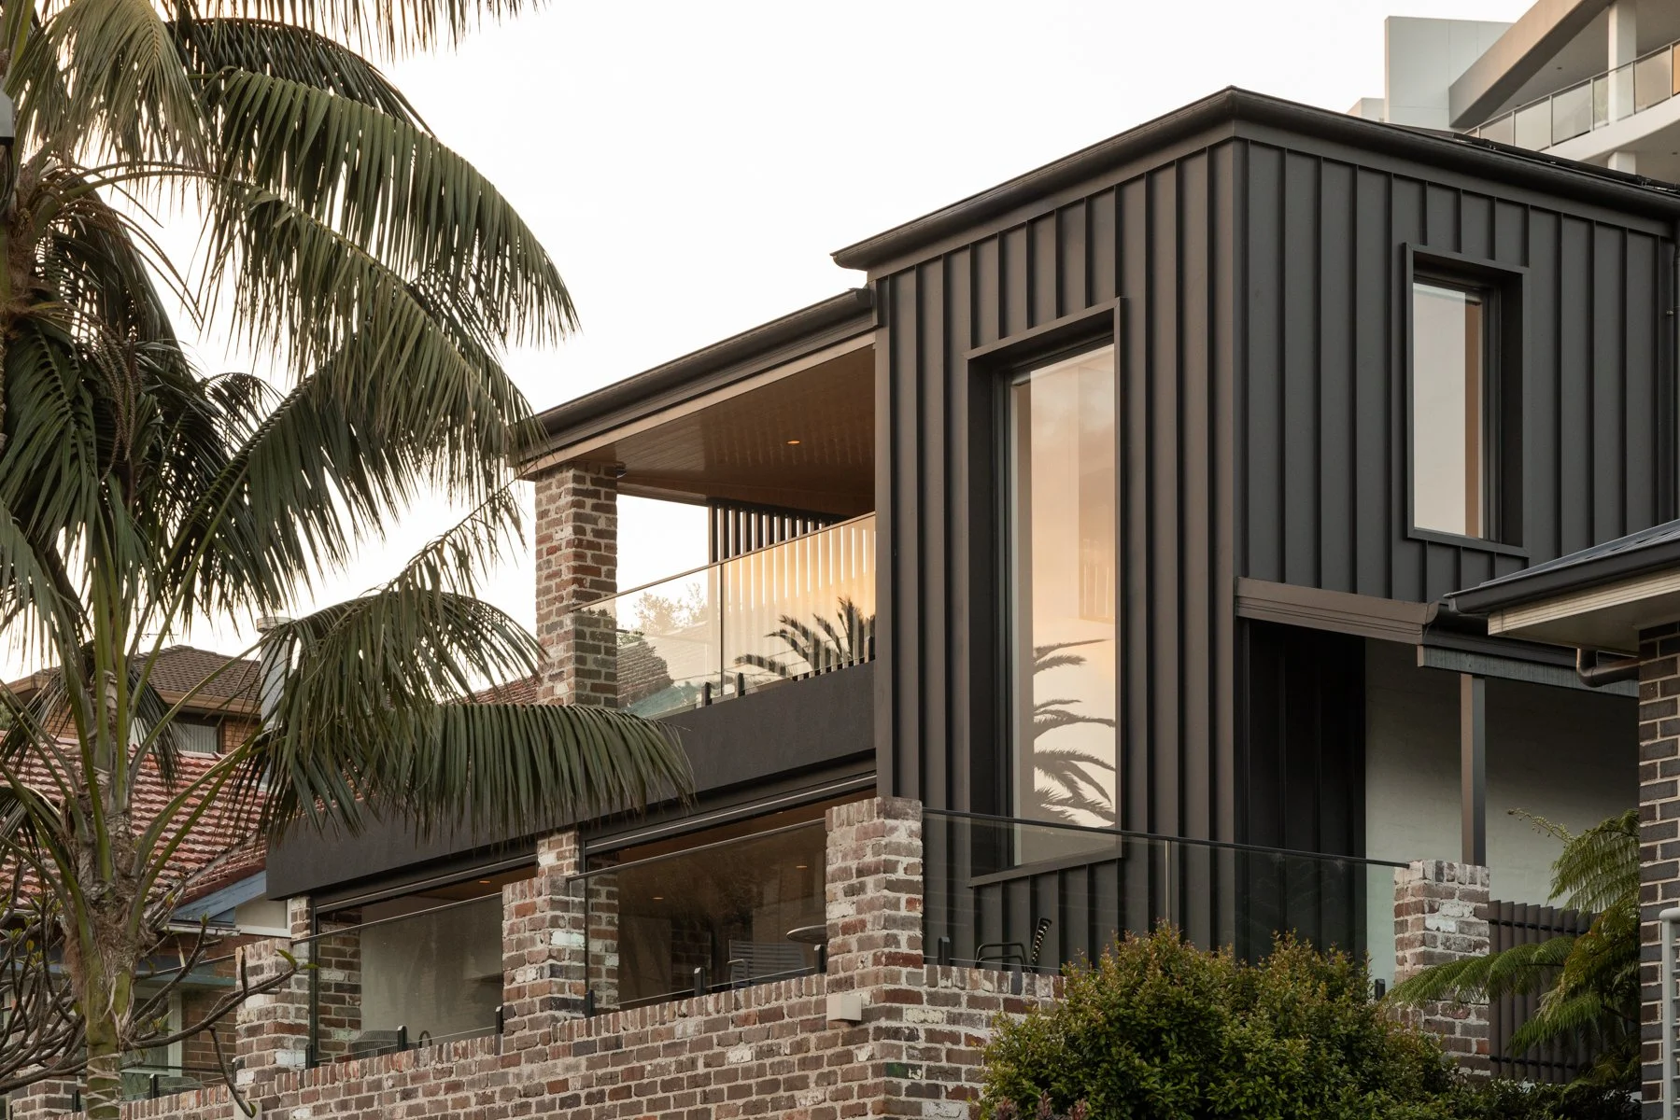
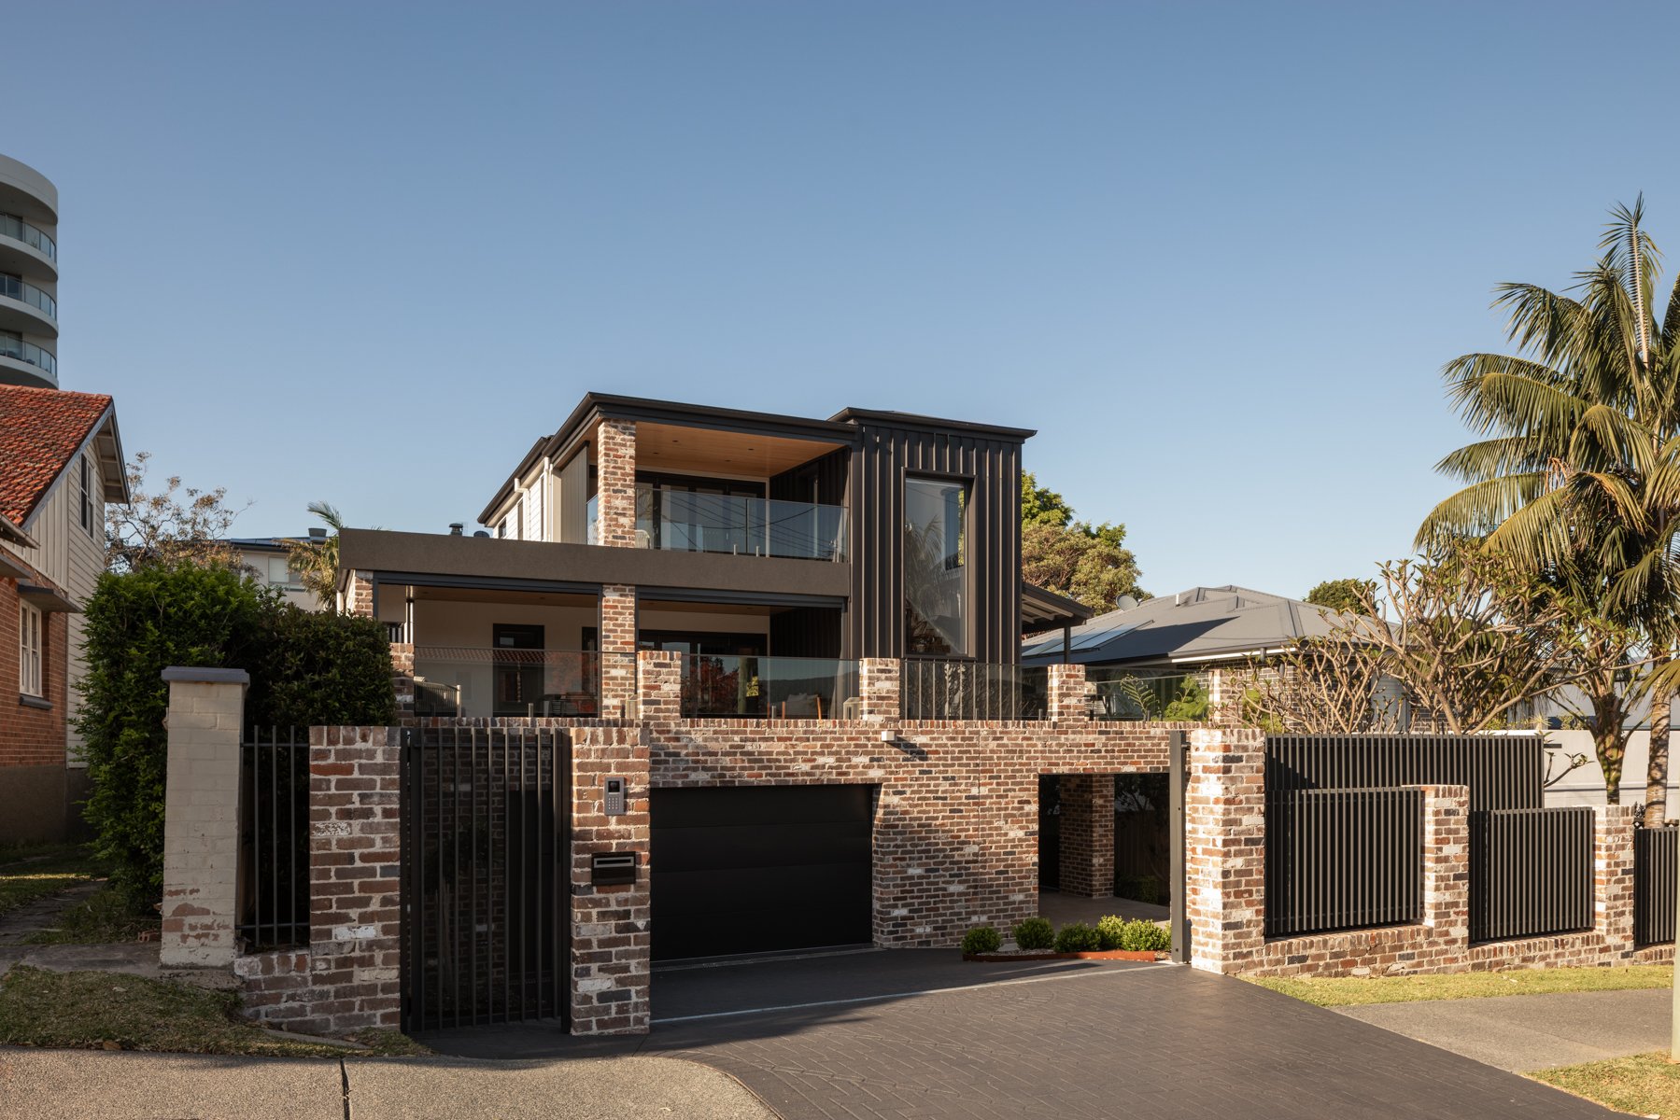
Externally, the transformation continued with a reimagined facade, new exterior finishes, re-tiling of external areas, window replacements and roofing improvements. These elements gave the home a renewed street presence and ensured the exterior transformation felt connected to the interior works.
This holistic approach allowed W House to feel entirely reimagined, rather than renovated in isolated sections.
The Kitchen: A Confident Social Hub
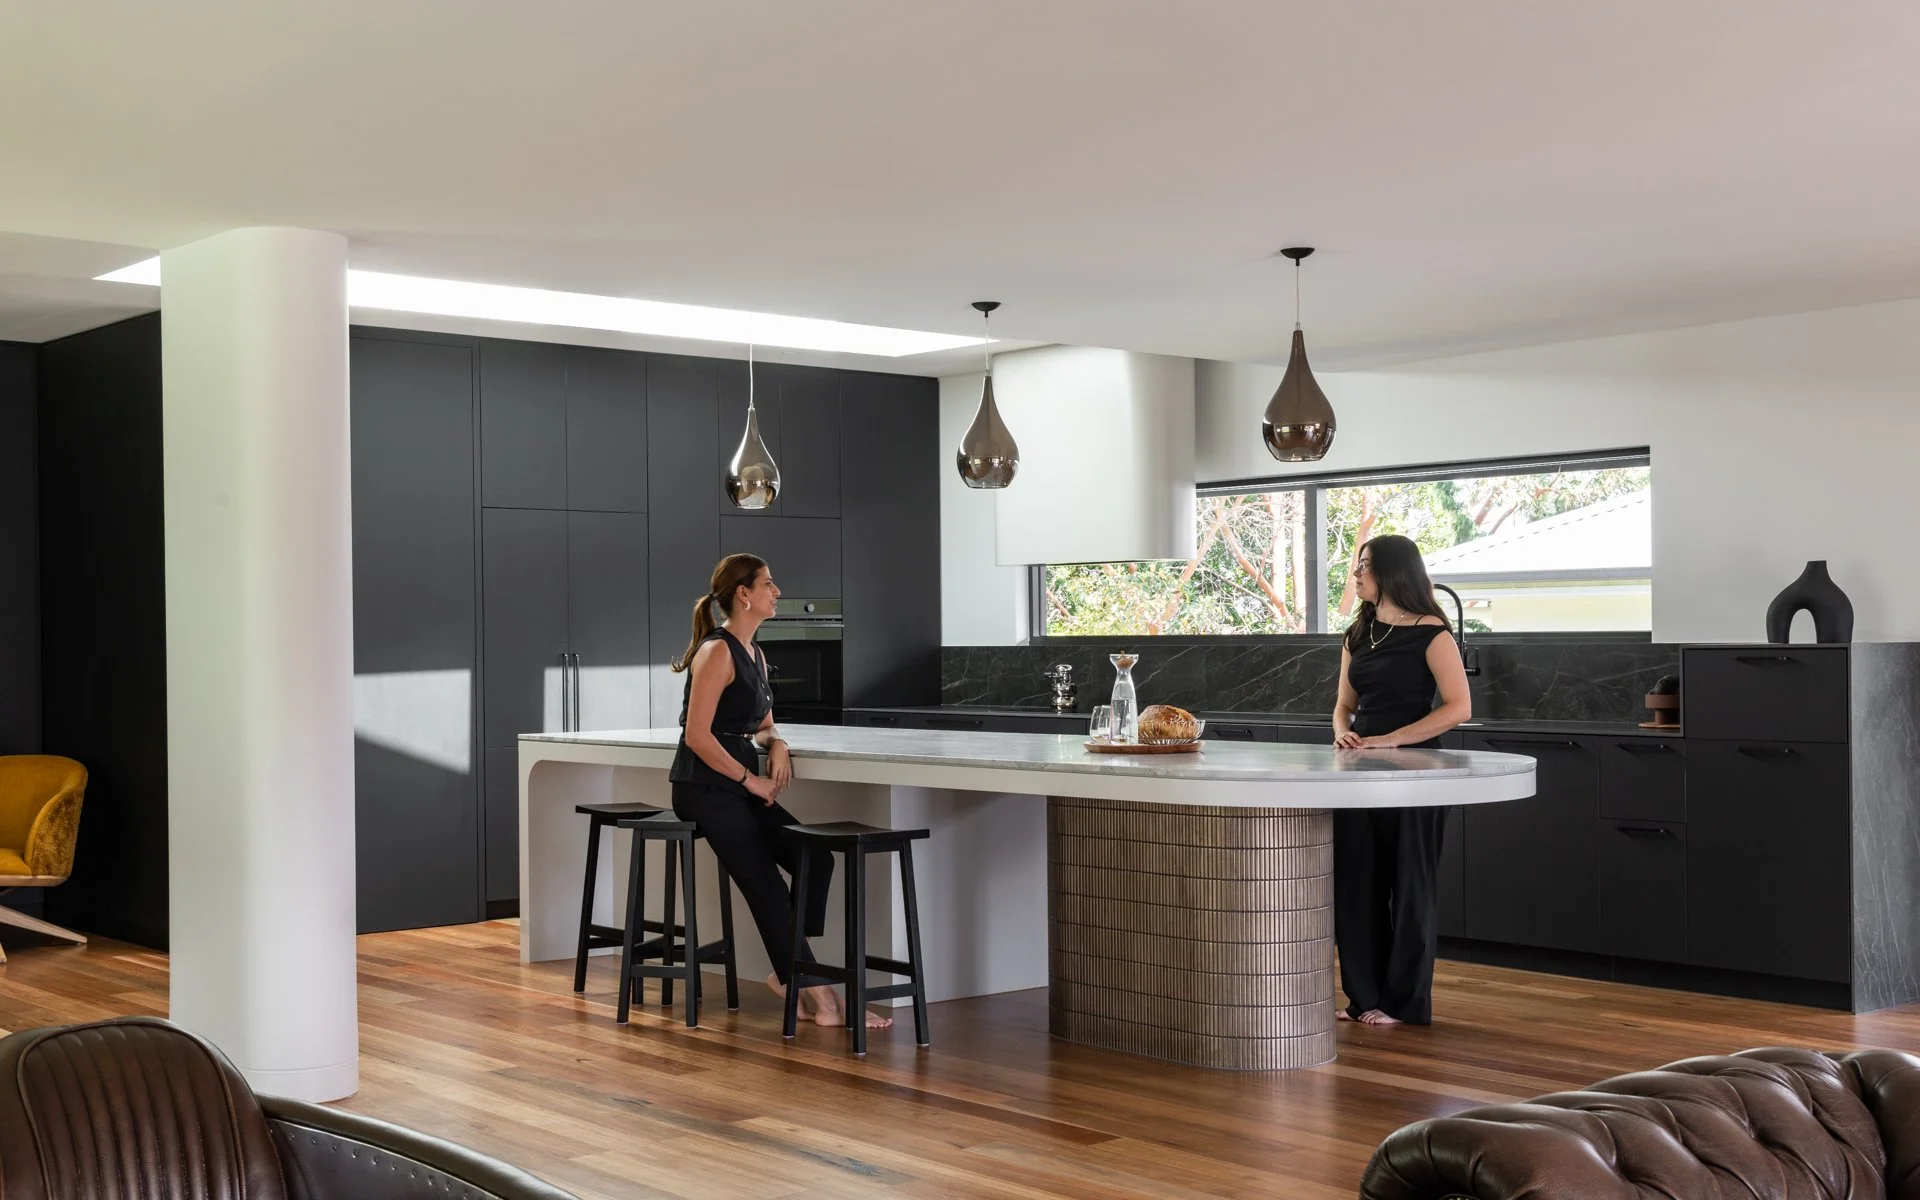
At the centre of the home is the kitchen — a space designed for entertaining, gathering and everyday use.
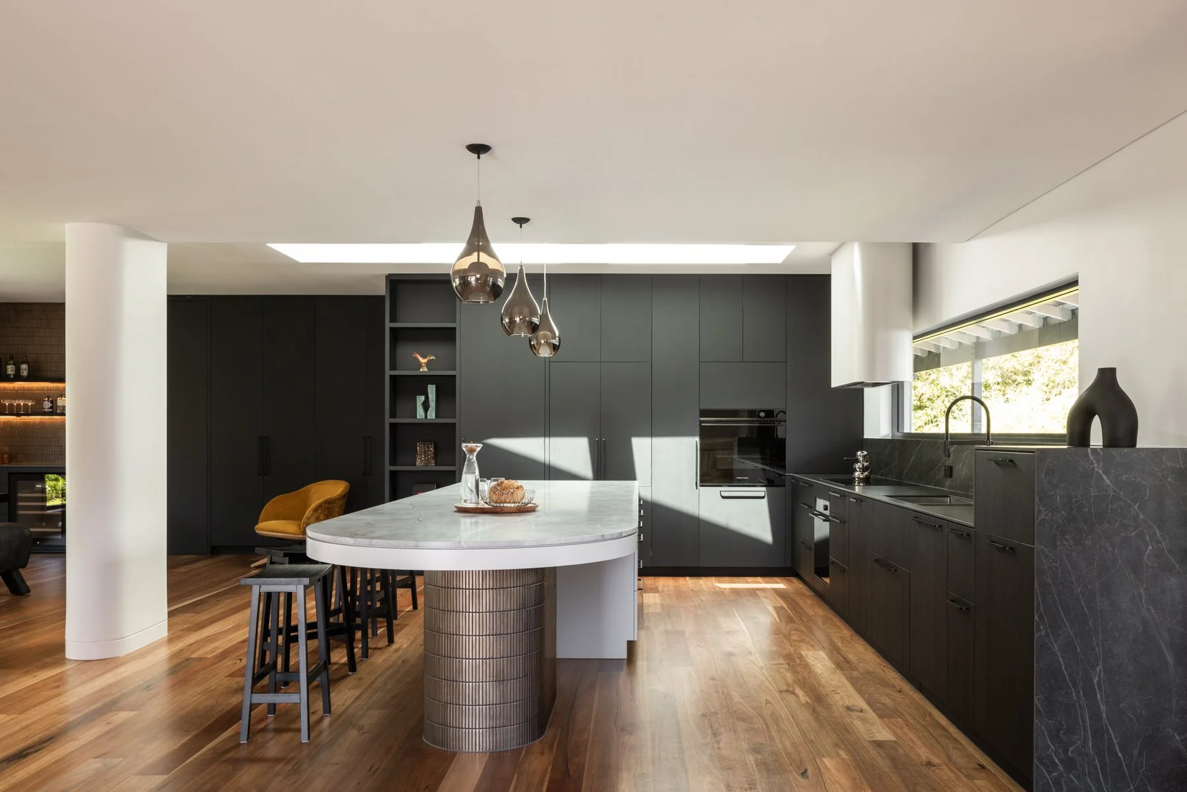
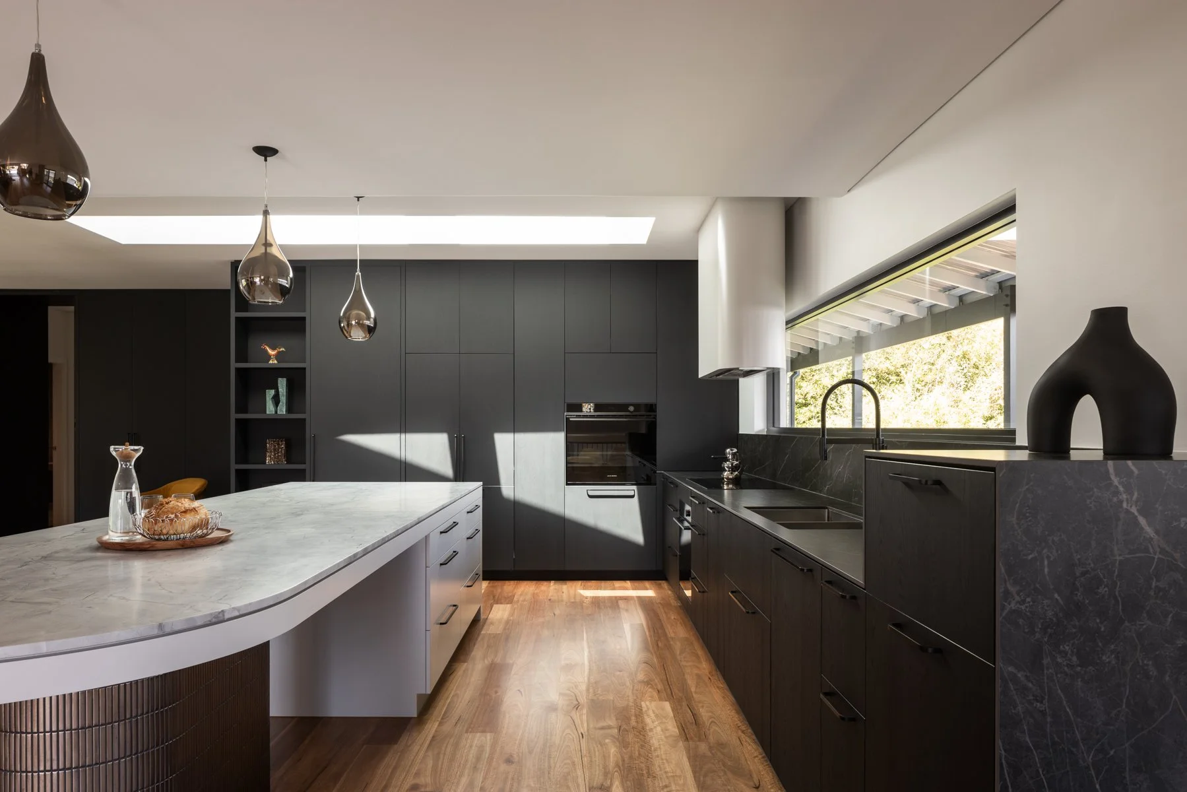
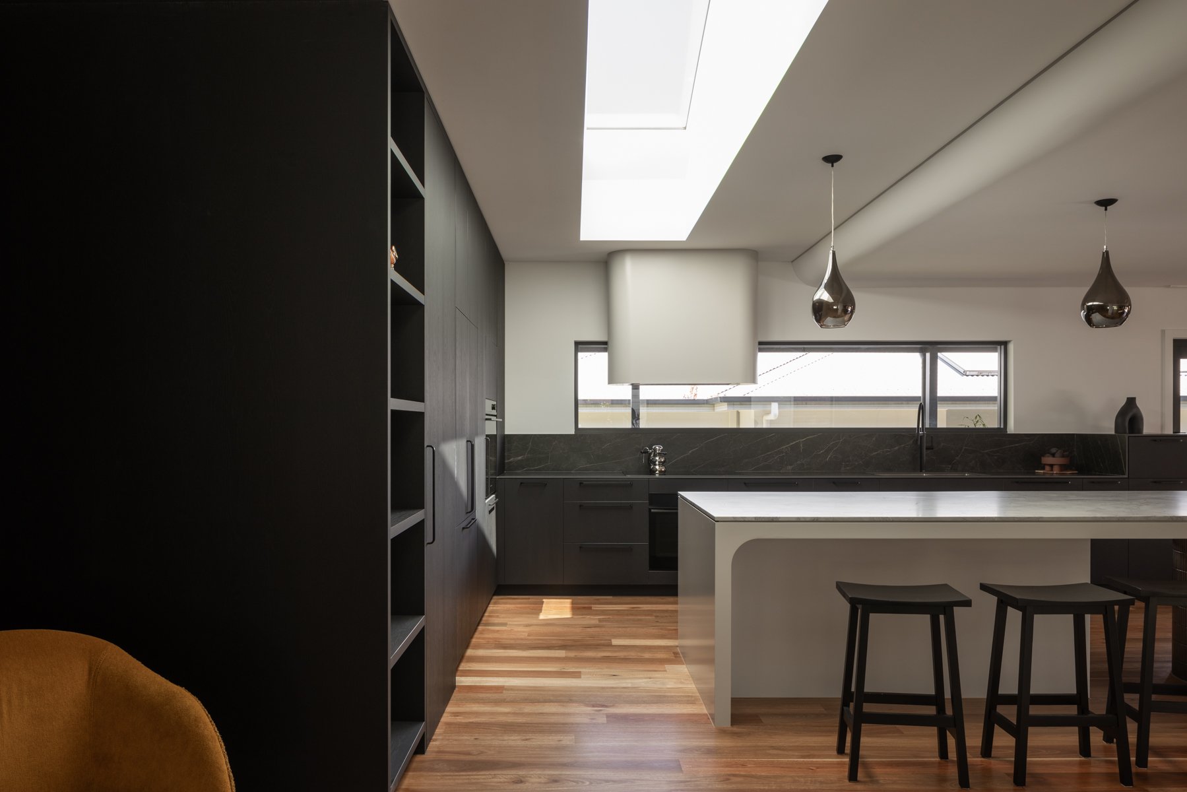
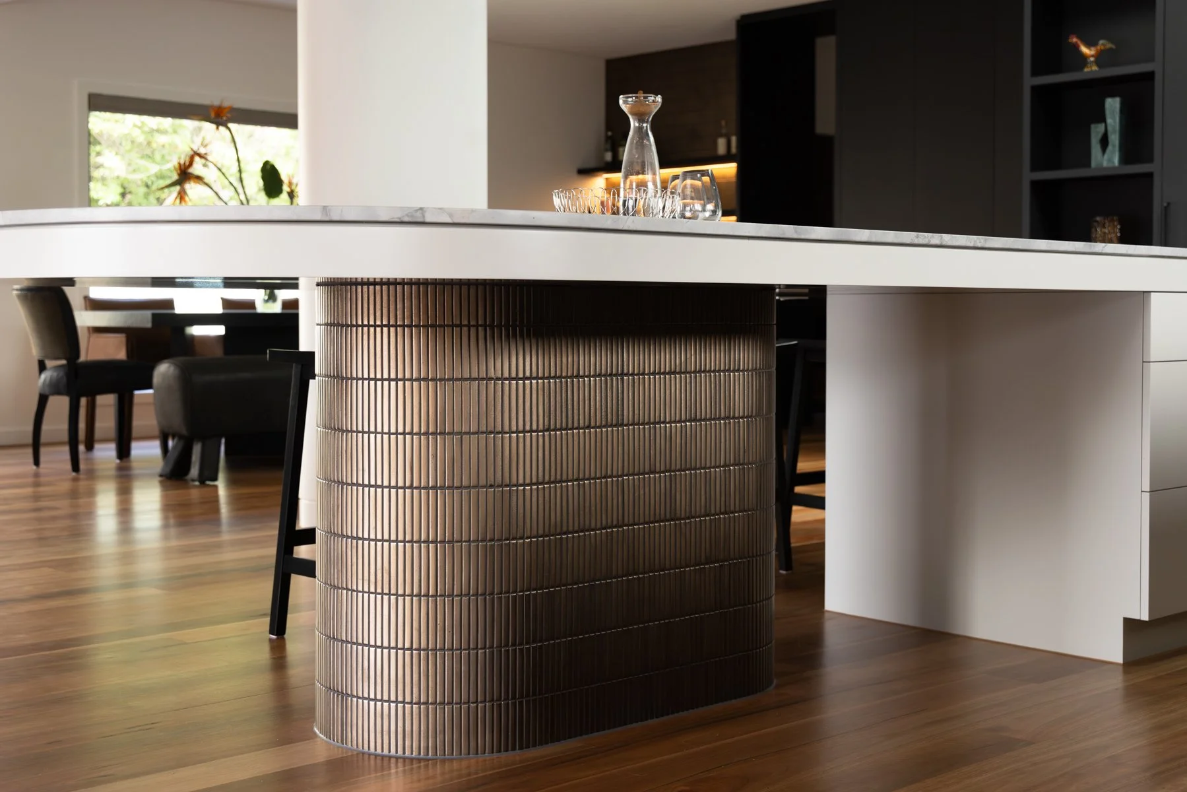
The kitchen needed to be highly functional, but also visually powerful. It acts as one of the key social anchors within the home, supporting both intimate family moments and larger gatherings. The material palette introduces depth and quiet drama. Mont Blanc marble forms the hero island, bringing a sculptural natural stone element into the heart of the room, with a textural plinth in a vintage gold mosaic tile. Durable Neolith sintered stone was selected for the practical cooking zone, offering durability and performance without compromising the overall design language. The dramatic timber-look textured joinery by Egger in black has a textural and grounding quality, contrasting against the beautiful solid timber Blackbutt flooring.
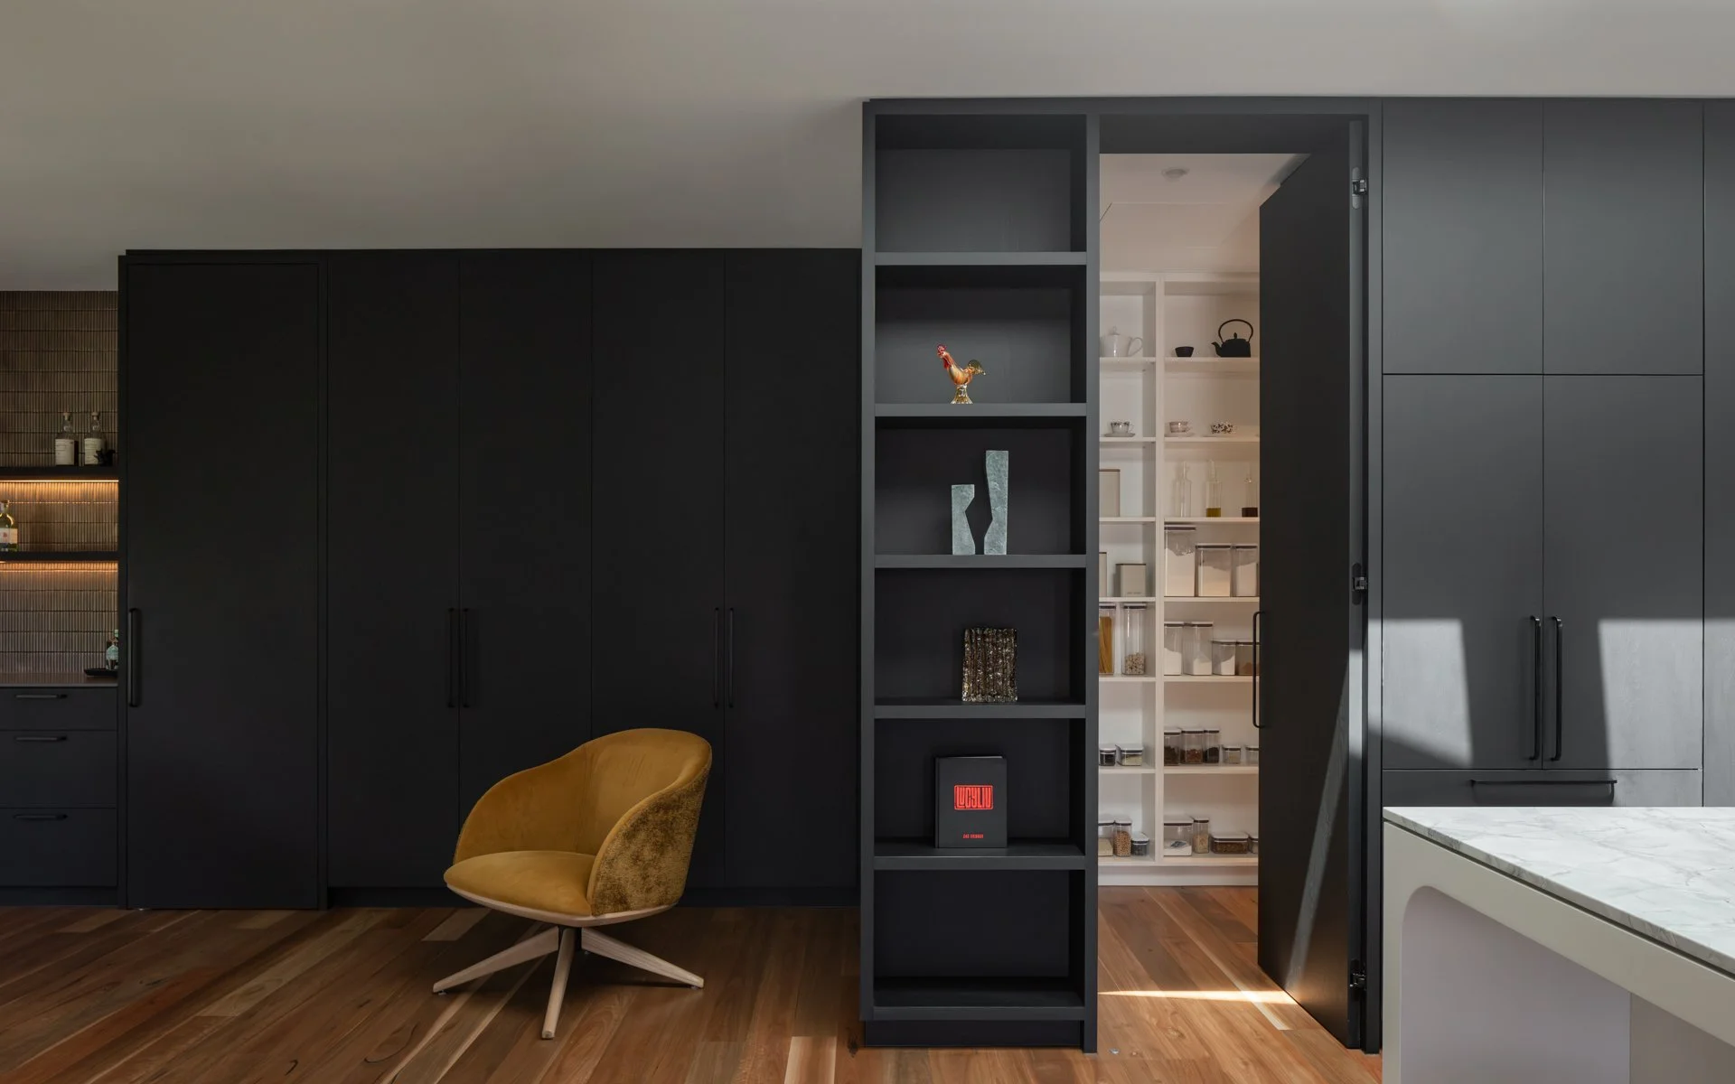
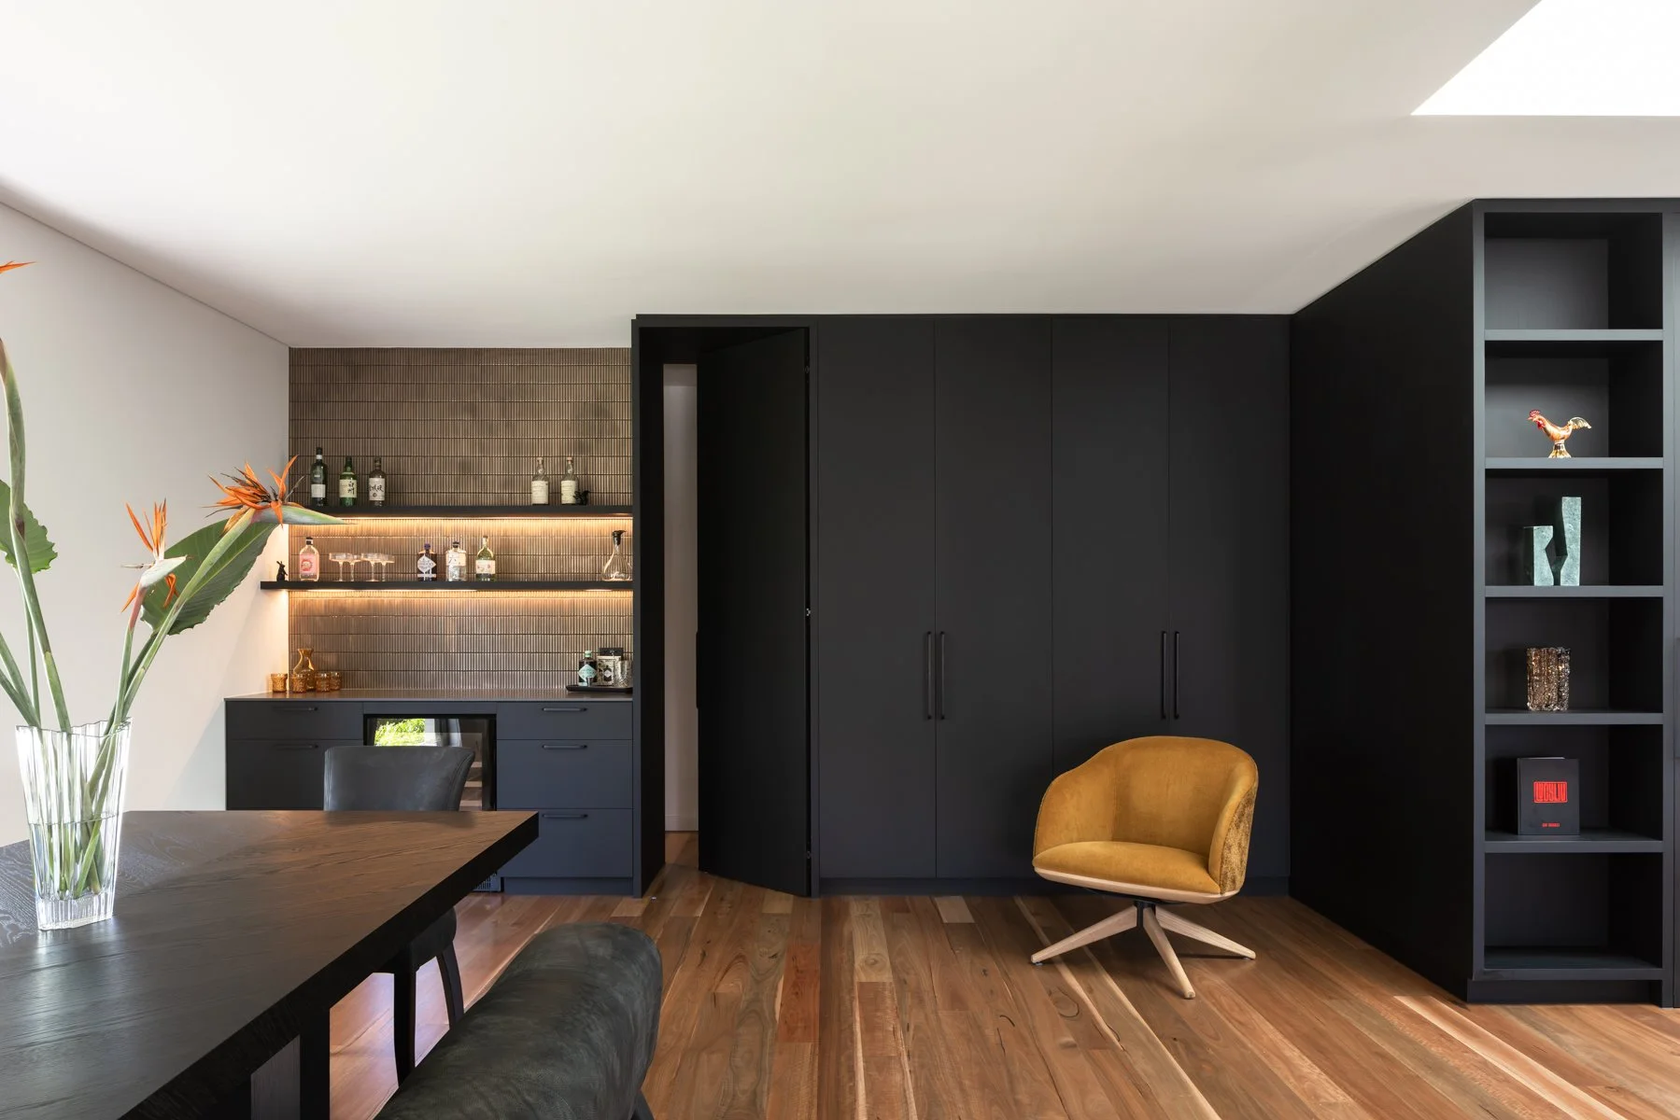
The adjoining butler’s pantry supports the kitchen’s functionality, allowing the main space to remain refined and open while still performing for serious entertaining.
Entertaining as a Way of Living
W House was designed around the importance of gathering. For this family, entertaining was not an occasional requirement — it was central to the way they wanted to live. The design needed to support generous hosting while still feeling comfortable and deeply personal. The alfresco and outdoor kitchen extend the home’s entertaining capability, creating a stronger relationship between the internal living zones and the exterior spaces. The addition of the spa further enhances the sense of retreat, giving the home a resort-like quality without losing its family focus.
The success of the transformation lies in the way the home now moves between these experiences: open and vibrant when entertaining, calm and intimate when retreat is needed.
Private Spaces with Purpose
While the social zones were central to the brief, the private spaces were equally important.
The primary suite was reworked to create a more generous and resolved retreat, including a larger walk-in robe and new ensuite. Bathrooms and powder rooms were reconfigured to improve function, proportion and flow, while the addition of another ensuite allowed the home to better support the needs of a blended family.
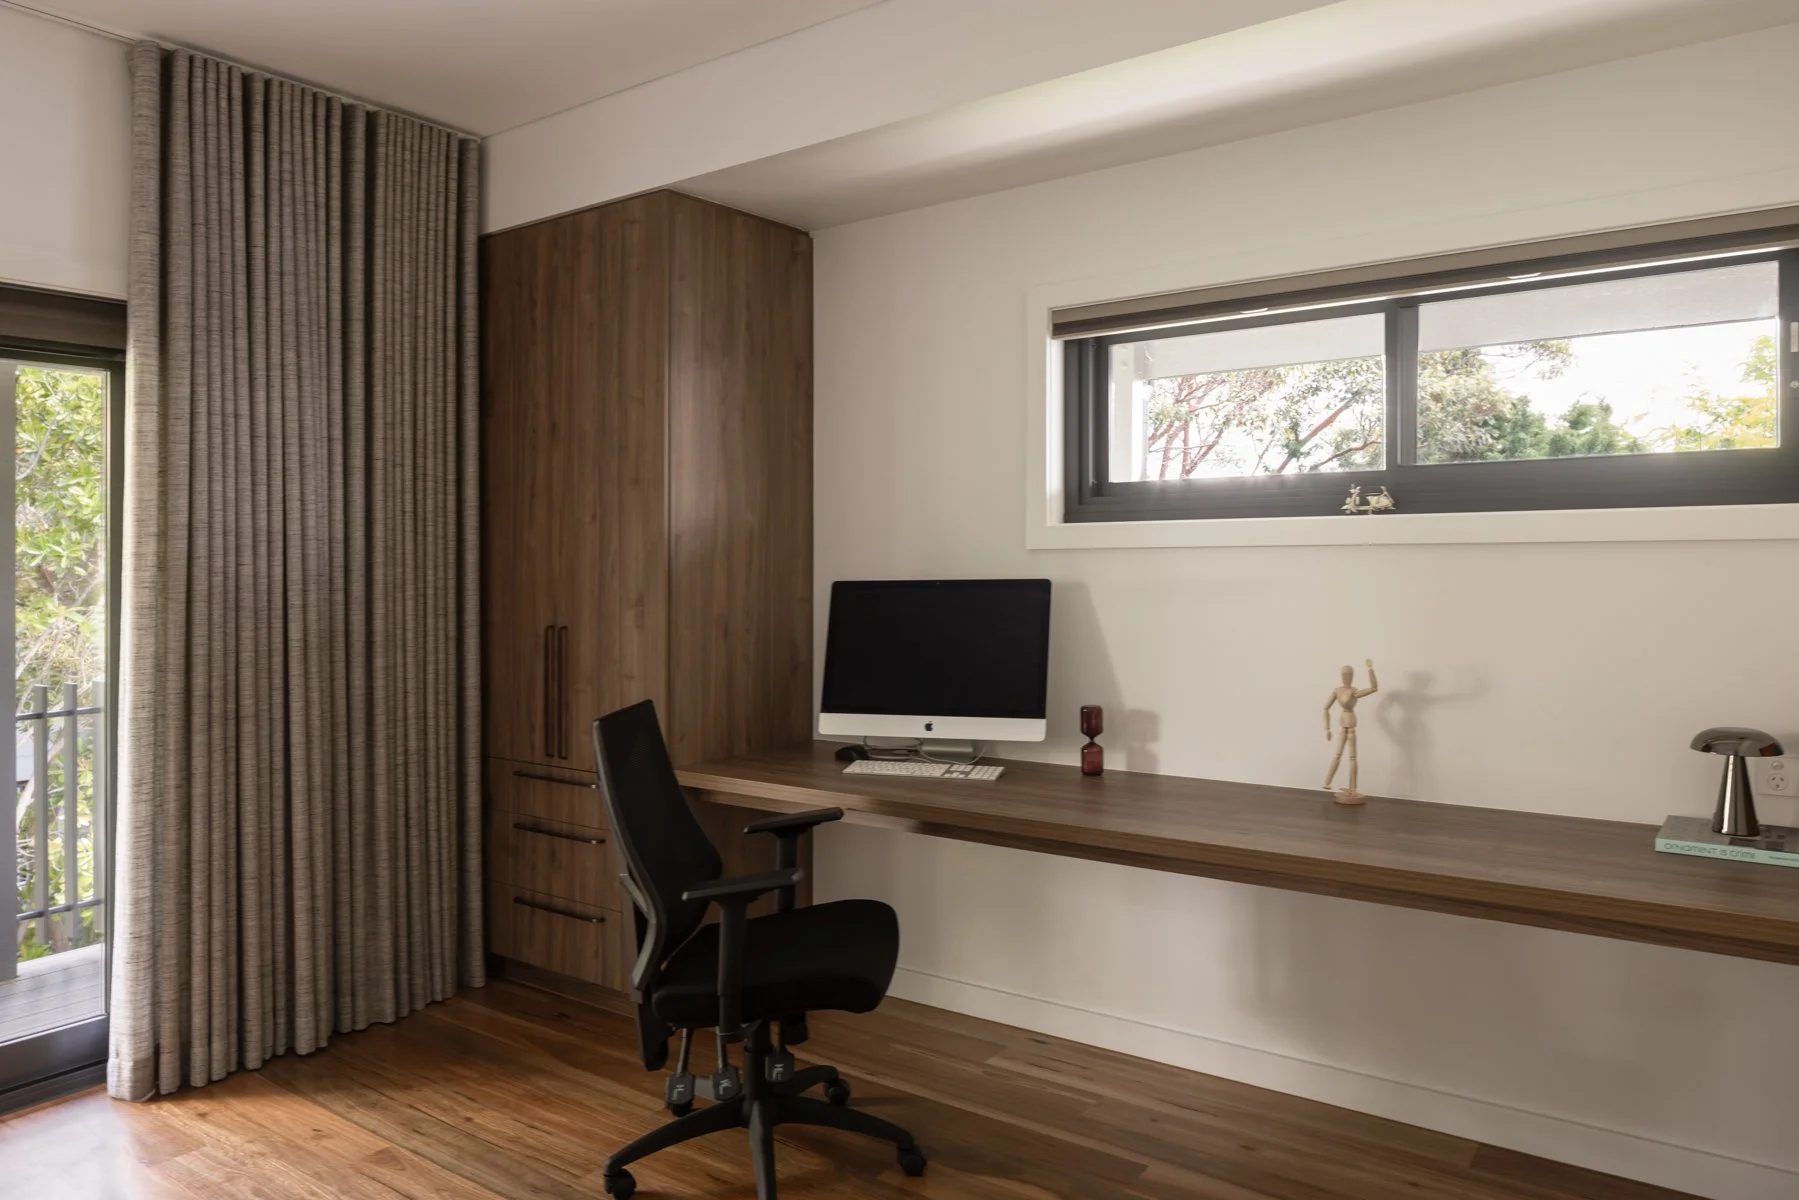
The inclusion of a home office further reflects the expectations of modern executive living — a dedicated space that supports productivity without compromising the feeling of home.
These spaces ensure the residence works not only as a place to gather, but as a place where each family member can comfortably retreat.
The Transformation
The transformation of W House is not defined by a single dramatic design gesture. It is defined by the way every element now works together.
The floorplan has been improved. Storage has been increased. The material palette has been elevated. The connection between spaces has been strengthened. The facade has been reimagined. The home’s functionality, atmosphere and presence have all shifted.
There is restraint in the detailing, confidence in the materiality and quiet drama in the way each space unfolds.
Most importantly, W House now reflects the life of the people who live there — a contemporary executive family home that supports connection, independence, entertaining and retreat in equal measure.
After: A Contemporary Family Residence Reimagined
The completed W House is polished, warm and highly resolved.
It is a home designed with clarity and intention, where every detail contributes to a larger sense of cohesion. From the exterior transformation to the interior planning, from the kitchen to the private suites, the residence now feels considered from every angle.
For Concepts by Gavin Hepper, W House represents the power of transformation through design — not simply changing how a home looks, but redefining how it functions, feels and supports the way a family lives.